

Address
1991 Fairway Dr, Campbell River, BC
Price
$ 1,299,000
Property Attributes
- MLS#1042427
- TypeSingle Family
- Listing Status Active
- CityCampbell River
- AreaCampbell River
- NeighbourhoodCR Campbell River West
- Postal CodeV9H 1R5
- StyleSingle Family Detached
- Year Built1995
- Taxes$ 7512
- Price$ 1,299,000
- Bedrooms3
- Full Bathrooms3
- Half Bathrooms0
- Sqr Footage2902
- Lot Size0.3 Acres
Data Source:
Vancouver Island Real Estate Board (VIREB)
Property Description
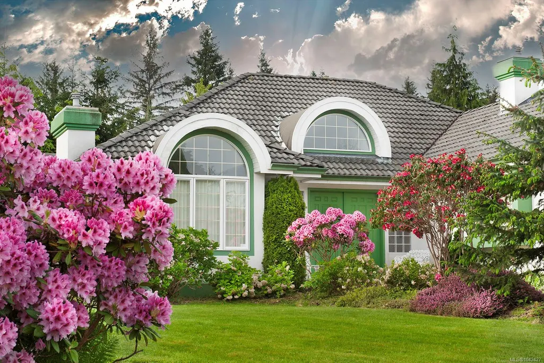
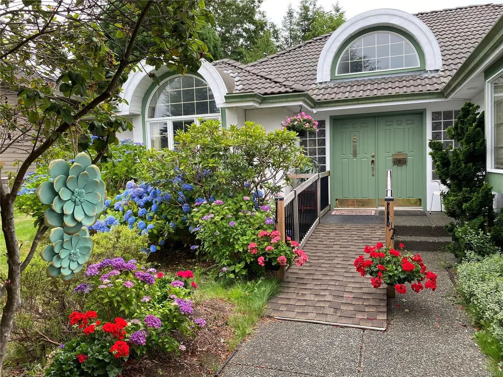
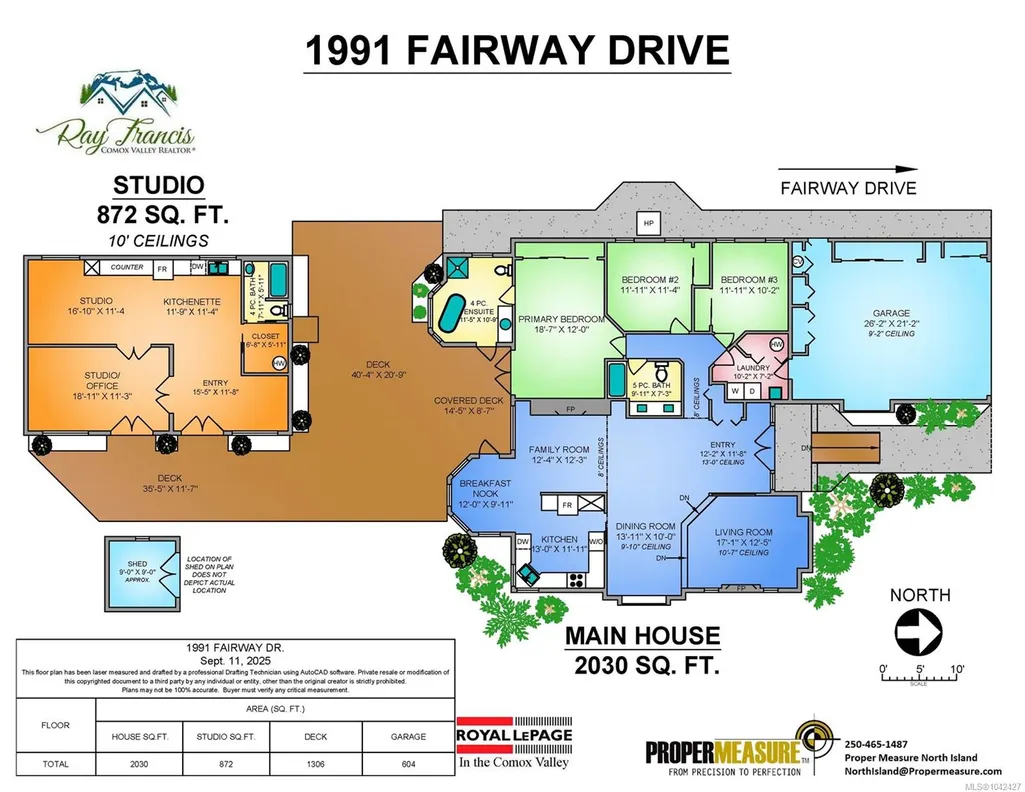
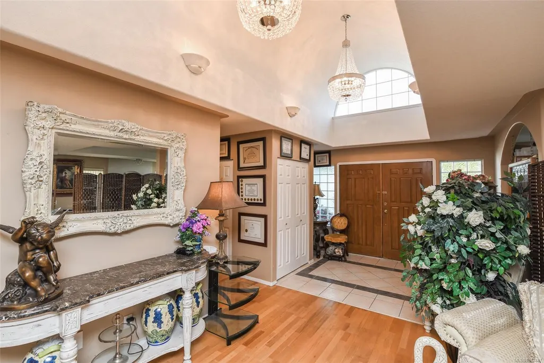
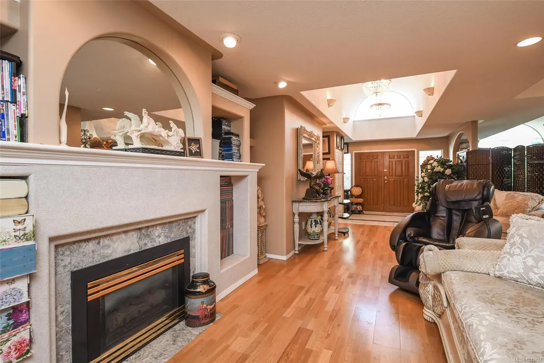
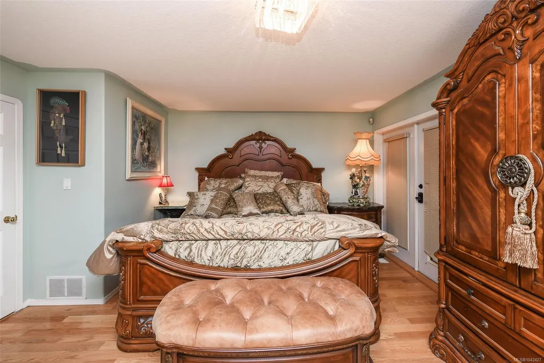
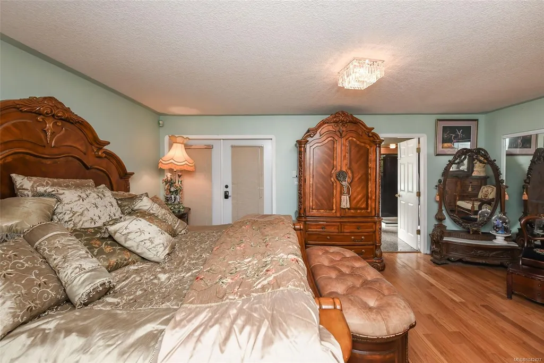
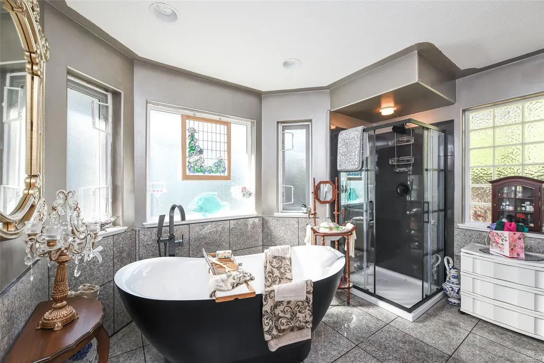
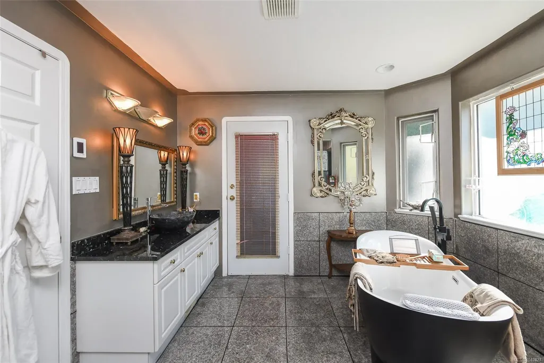
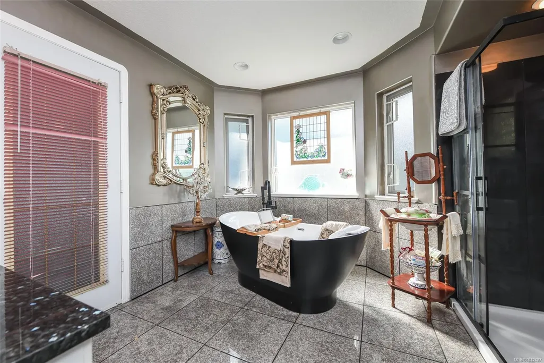
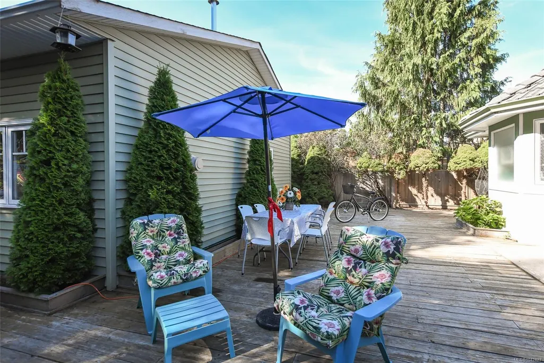
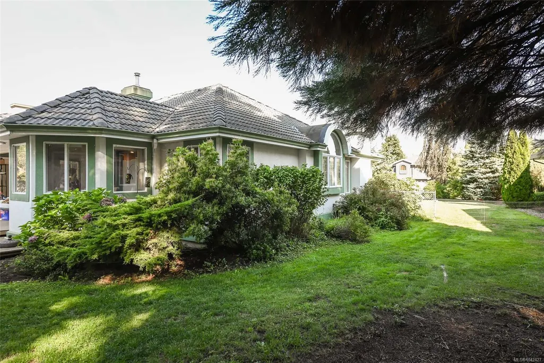
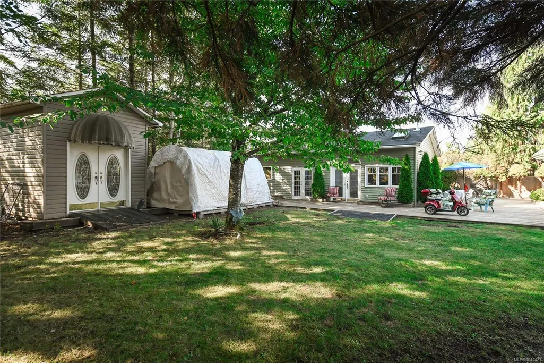
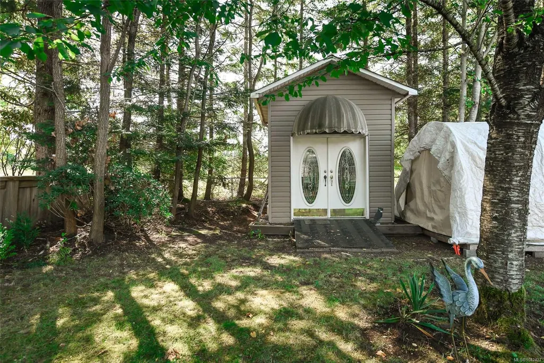
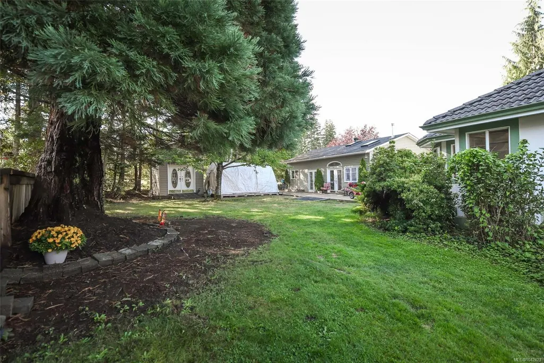
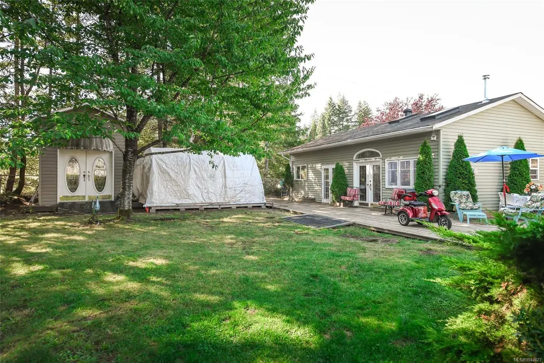
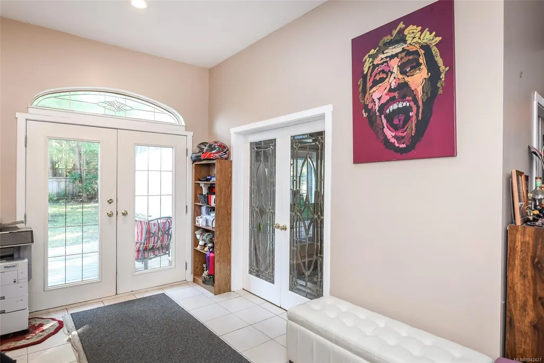
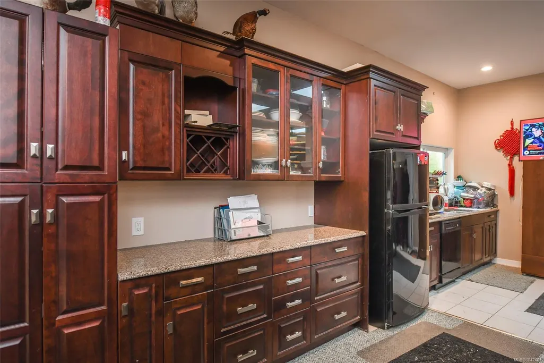
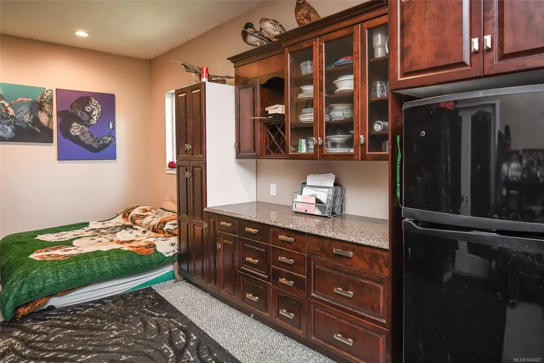
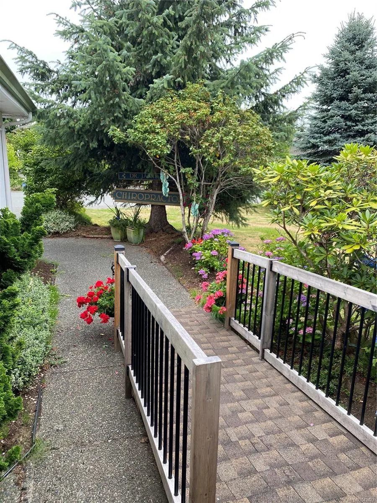
Welcome to this beautifully maintained custom 2,030 sq ft rancher, perfectly situated in a family-friendly neighbourhood near Ripple Rock Elementary and backing onto the peaceful green space surrounding the Campbell River Golf Club. This 3-bedroom, 2-bathroom home features soaring vaulted ceilings, warm oak flooring, and two inviting gas fireplaces that create a bright and welcoming atmosphere. The spacious primary suite includes a luxurious soaker tub, while the open-concept living areas flow effortlessly to an incredible 1,300+ sq ft entertainment-sized deck overlooking the private, landscaped backyard. A newer detached 872sq ft studio with its own kitchenette and full bathroom offers endless possibilities for guests, extended family, a home office, or creative workspace. The oversized 21' x 26' garage provides exceptional storage, while the fully fenced yard features a 5-zone sprinkler system for easy maintenance. Topped with a durable concrete tile roof and surrounded by nature
General Features
| Living Area | 2902.00 |
|---|---|
| Sewer | Sewer Connected |
| Heating | Electric,Forced Air,Heat Pump |
| Cooling | None |
| Roof | Tile |
| Pets Allowed | Aquariums,Birds,Caged Mammals,Cats,Dogs |
| Zoning | R-1 |
| Number of Garage Spaces | 2 |
| Property Subtype | Single Family Detached |
| Property Type | Residential |
| Parking Total | 4 |
| Construction Materials | Frame Wood |
| Zoning Type | Residential |
| Bathrooms Count Main Level | 3 |
| Ensuite 4 Piece Total | 1 |
Interior Features
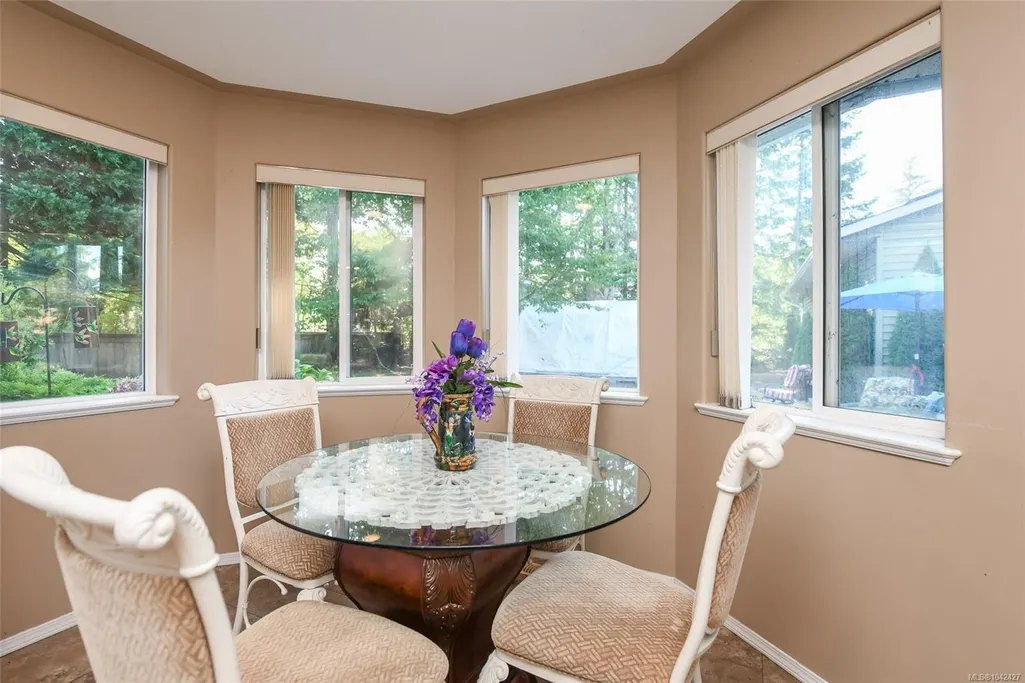
| Interior Features | Breakfast Nook,Dining/Living Combo,Jetted Tub,Vaulted Ceiling(s) |
|---|---|
| Basement | Crawl Space |
| Flooring | Hardwood,Mixed |
| Fireplace Features | Gas |
| Fireplaces Total | 2 |
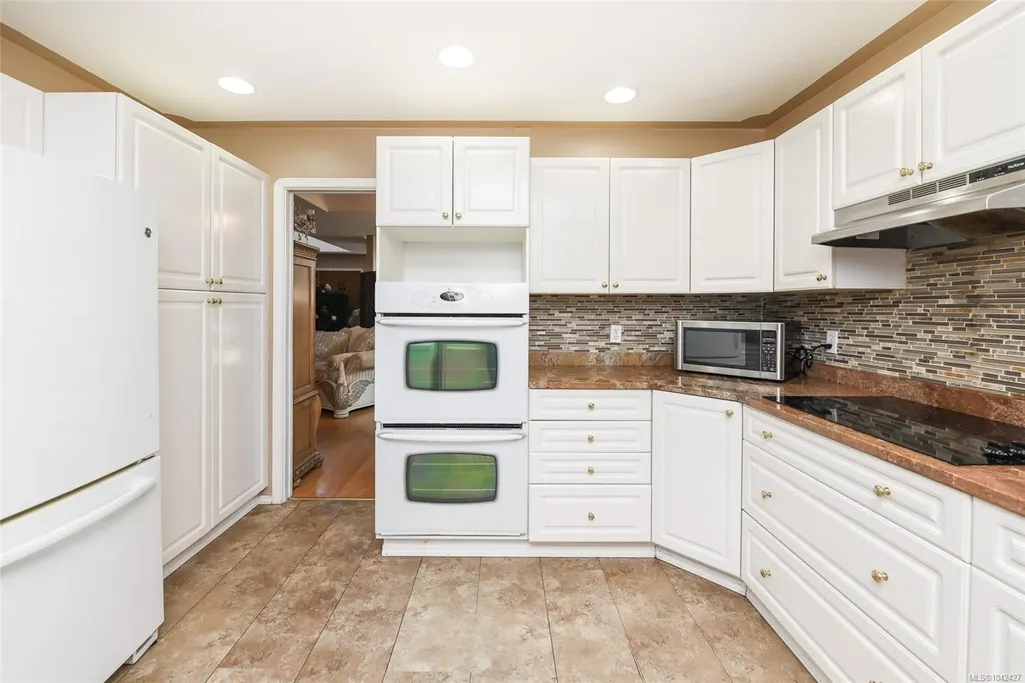
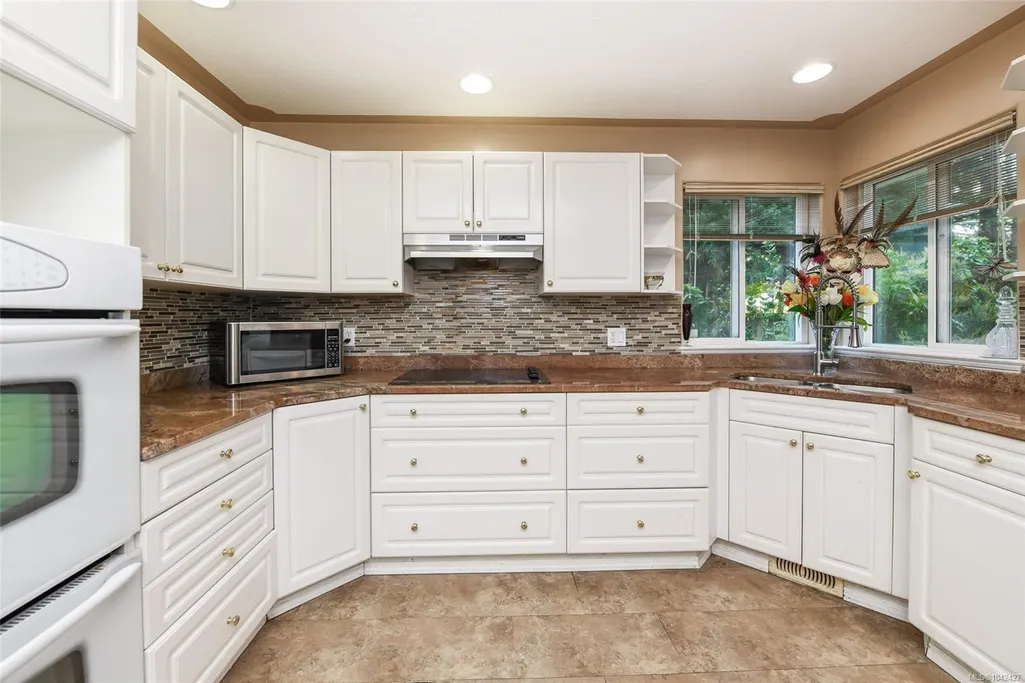
| Total Kitchens | 2 |
| Fireplace | Yes |
| Window Features | Skylight(s) |
| Laundry Features | In House |
| Living Area Third | 0.00 |
| Living Area Second | 0.00 |
| Living Area Other | 0.00 |
| Living Area Main Bldg | 2030.00 |
| Living Area Main | 2030.00 |
| Living Area Lower | 0.00 |
| Kitchens Count Main Level | 2 |
| Building Area Unfinished | 0.00 |
| Bedrooms Or Dens Total | 3 |
| Bedrooms Count Main Level | 3 |
| Bath 5 Piece Total | 1 |
| Bath 4 Piece Total | 1 |
Exterior Features
| Exterior Features | Fenced |
|---|---|
| Lot Features | Family-Oriented Neighbourhood,Irrigation Sprinkler(s),Landscaped,Level,On Golf Course,Private |
| Other Structures | Guest Accommodations,Storage Shed |
| Water Source | Municipal |
| Parking Features | Garage Double |
| Foundation | Poured Concrete |
| Building Area Total | 2902.00 |
| Garage Y/N | Yes |
| Lot Size Square Feet | 13068.00 |
| Lot Size Acres | 0.30 |
Amenities
- Foreclosure
- Views
- Short Sale
- New Construction
- Adult 55+
- Lease To Own
- No Strata Fees
- Furnished
- Primary On Main
- Air Conditioning
- Seller Finance
- Green
- Fixer Upper
- Horse
- Golf
- Fireplace
- Deck
- Garage
- Basement
- Pool
Property vs Single Family Average in V9H 1R5
Price
Year Built
Visits
In The Neighbourhood
Just Listed
Campbell River
$ 689,000
- Type
- Single Family
- Size
- 1,460 SqFt
- Rooms
- 3 Beds + 2 Baths
REMAX Ocean Pacific (CR)
Just Listed
Campbell River
$ 667,900
- Type
- Single Family
- Size
- 1,553 SqFt
- Rooms
- 3 Beds + 3 Baths
REMAX Ocean Pacific (CR)
Just Listed
Campbell River
$ 937,900
- Type
- Single Family
- Size
- 2,192 SqFt
- Rooms
- 4 Beds + 3 Baths
eXp Realty (CR)
Campbell River
$ 1,099,900
- Type
- Single Family
- Size
- 2,013 SqFt
- Rooms
- 3 Beds + 2 Baths
eXp Realty (CR)
Campbell River
$ 1,028,000
- Type
- Single Family
- Size
- 2,949 SqFt
- Rooms
- 5 Beds + 3 Baths
Royal LePage Advance Realty
Campbell River
$ 999,900
- Type
- Single Family
- Size
- 2,143 SqFt
- Rooms
- 3 Beds + 2 Baths
Royal LePage Advance Realty
Campbell River
$ 889,800
- Type
- Single Family
- Size
- 2,329 SqFt
- Rooms
- 3 Beds + 3 Baths
Royal LePage Advance Realty
 Information should be deemed reliable but not guaranteed, all representations are approximate, and individual verification is recommended. Copyright ©2026 All rights reserved.
The trademarks REALTOR®, REALTORS® and the REALTOR® logo are controlled by The Canadian Real Estate Association (CREA) and identify real estate professionals who are members of CREA. The trademarks MLS®, Multiple Listing Service® and the associated logos are owned by CREA and identify the quality of services
Information should be deemed reliable but not guaranteed, all representations are approximate, and individual verification is recommended. Copyright ©2026 All rights reserved.
The trademarks REALTOR®, REALTORS® and the REALTOR® logo are controlled by The Canadian Real Estate Association (CREA) and identify real estate professionals who are members of CREA. The trademarks MLS®, Multiple Listing Service® and the associated logos are owned by CREA and identify the quality of services
 All information deemed reliable but not guaranteed. All properties are subject to prior sale, change or withdrawal. Neither listing broker(s) or information provider(s) shall be responsible for any typographical errors, misinformation, misprints and shall be held totally harmless. Listing(s) information is provided for consumer's personal, non-commercial use and may not be used for any purpose other than to identify prospective properties consumers may be interested in purchasing. The data relating